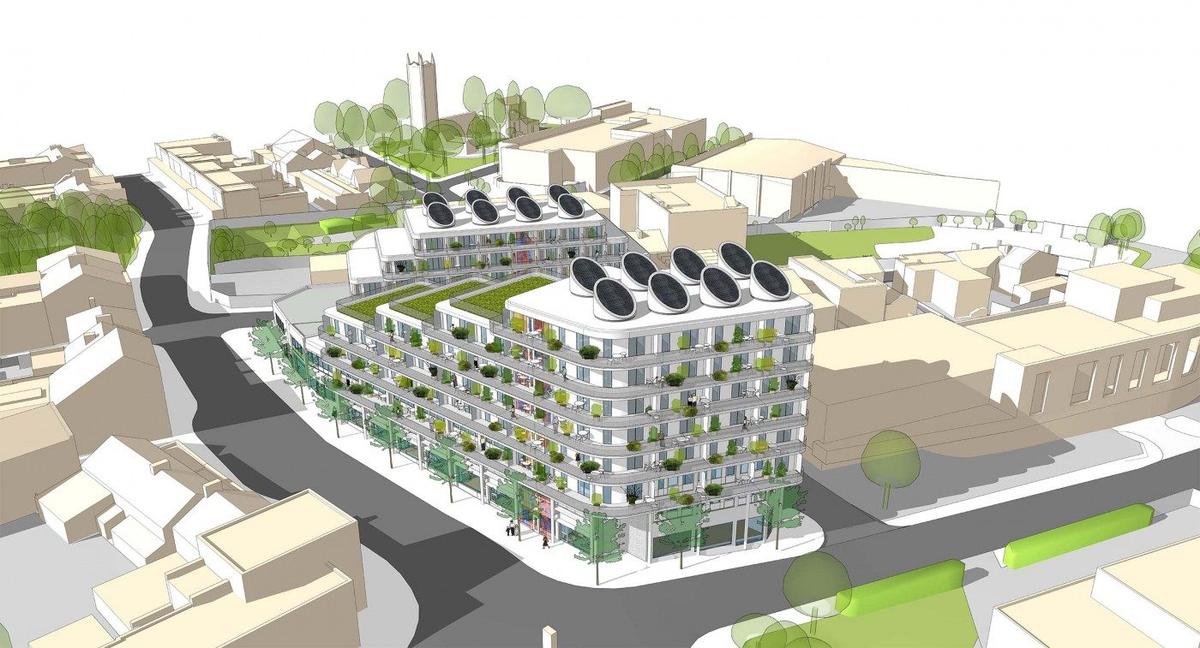
Breeden House, Crewe: 108 homes above an office building, planning permission granted
TopHuis® is a way of building homes on land that is in use but not full: above car parks, on the roofs of low-rise buildings, and as a retrofit of blocks that would otherwise be demolished. The building or car park below keeps working while the homes go up.

Industrial House, Hove: around 114 homes above a three-storey building, at pre-application
All three were approved unanimously at committee. Together they cover the three kinds of site TopHuis is for.
108 homes on the roof of an existing office building.
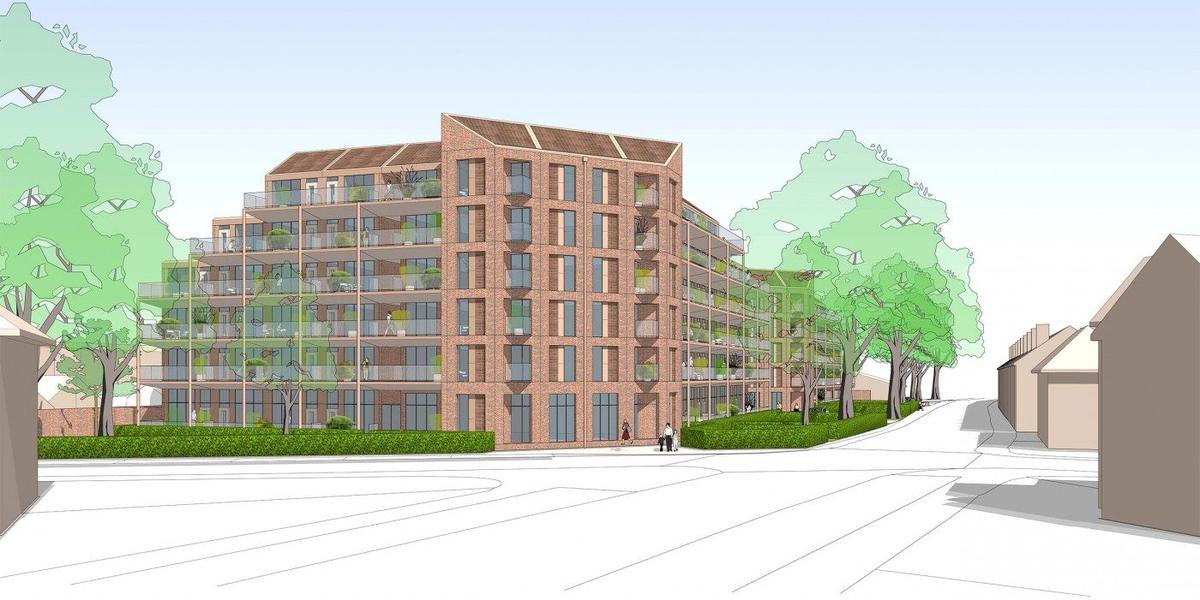
102 homes: a former police station kept, upgraded and extended.
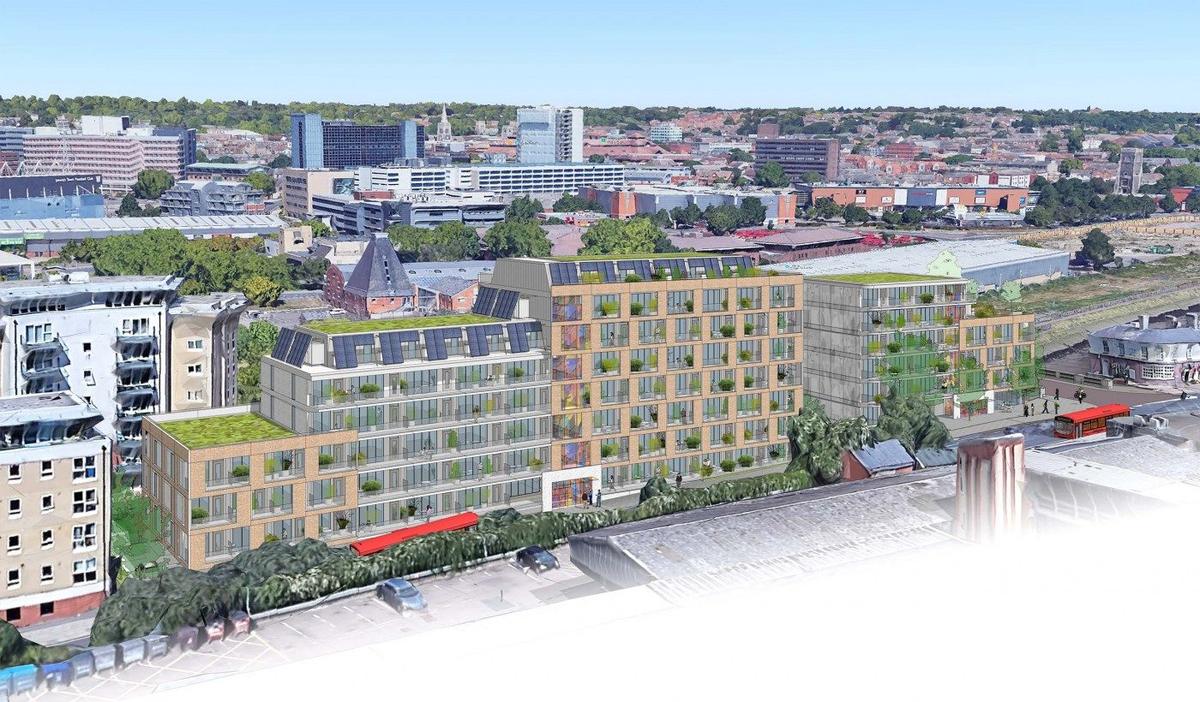
109 homes above a car park opposite the railway station.

Every home opens onto an outdoor deck at the front and another at the back. The front deck is the front door, the way out in a fire, and the place where neighbours meet. The back deck is private space off the bedrooms, with a secondary fire escape.
The decks also mean every wall and window can be reached by hand for the life of the building, so it is cleaned, repaired and repainted without scaffolding.
We find the homes already sitting in your estate and take the right sites through pre-application and outline planning, at our own cost and risk. For councils and landowners →
TopHuis is licensed, not built, by us. A delivery partner builds under licence using any manufacturer or contractor. For investors →
